Rent

Trilliant
Area: 90–500 м²
Fitted

Trilliant

Shakhrisabz, 30a

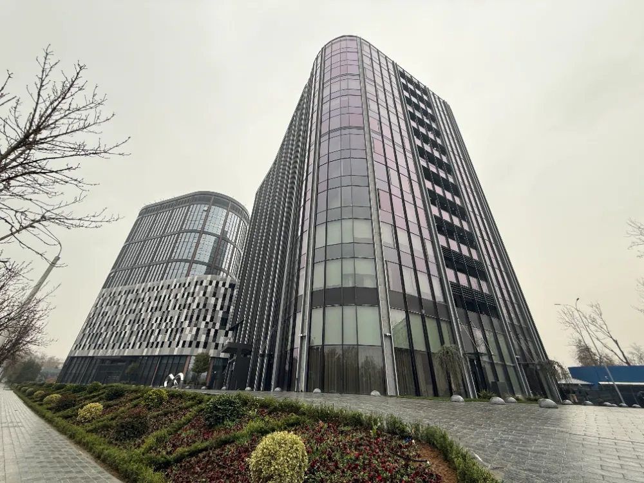
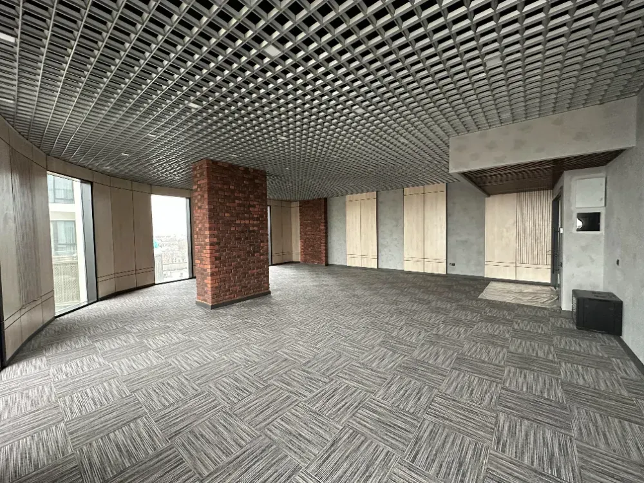
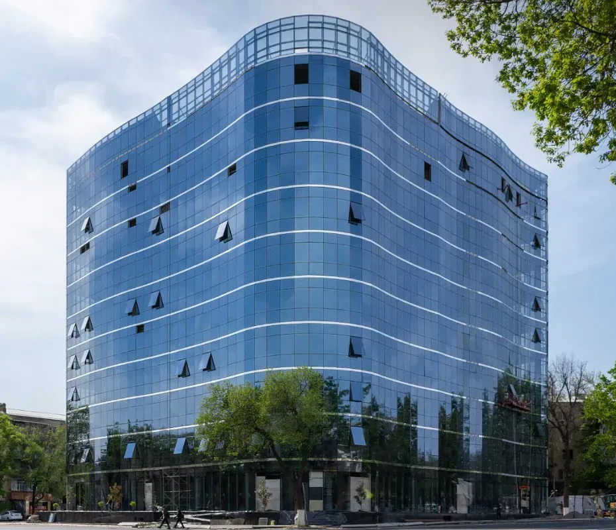
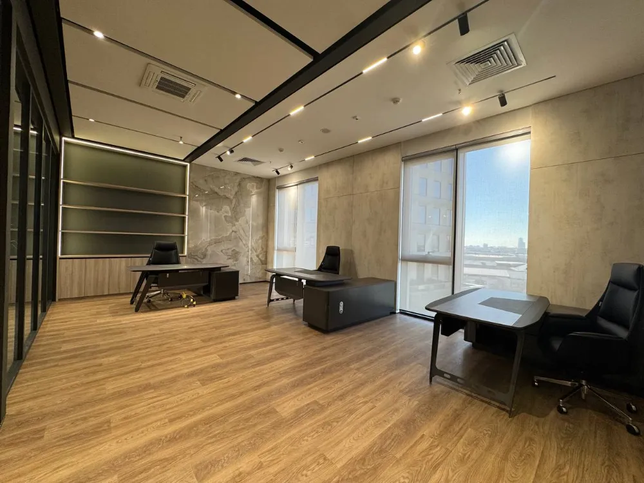
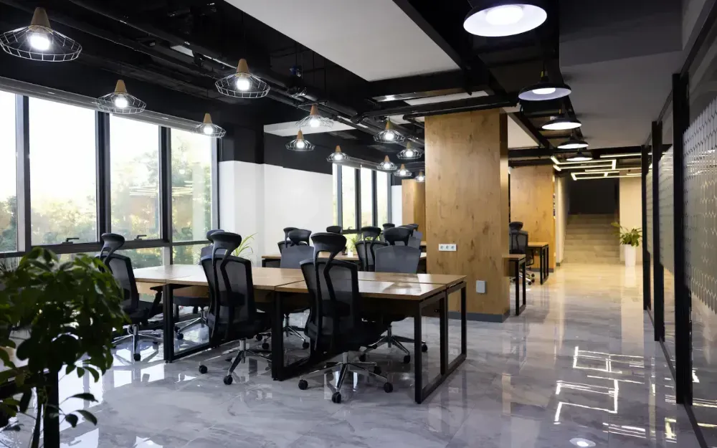
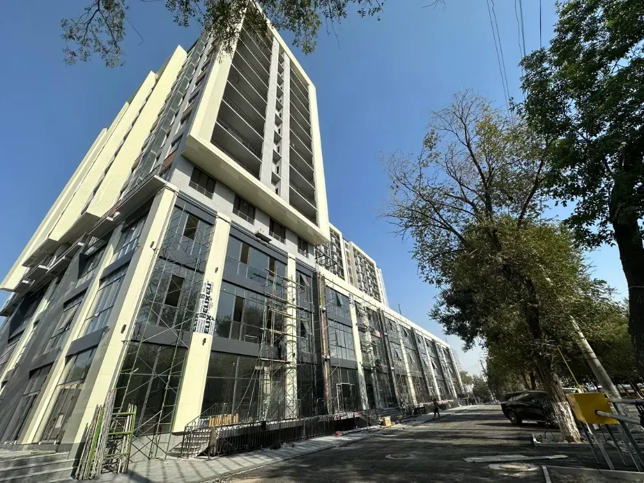
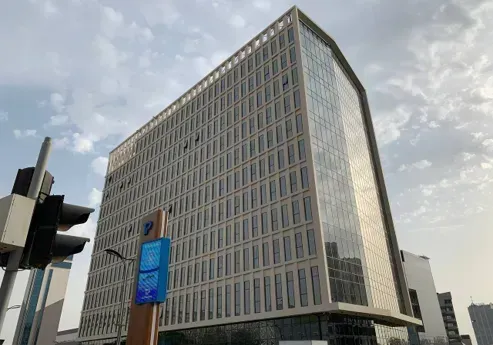
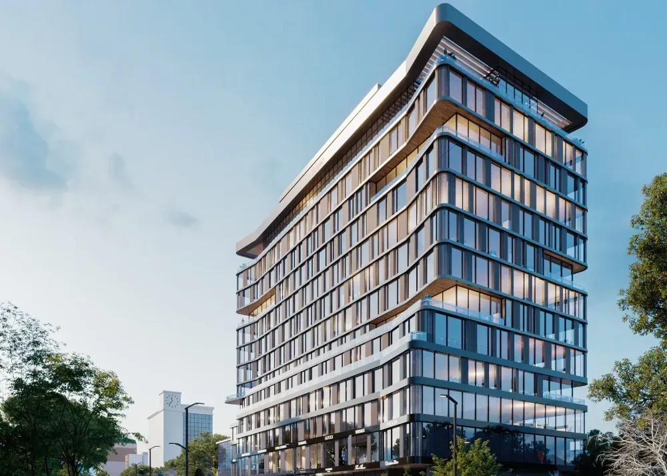
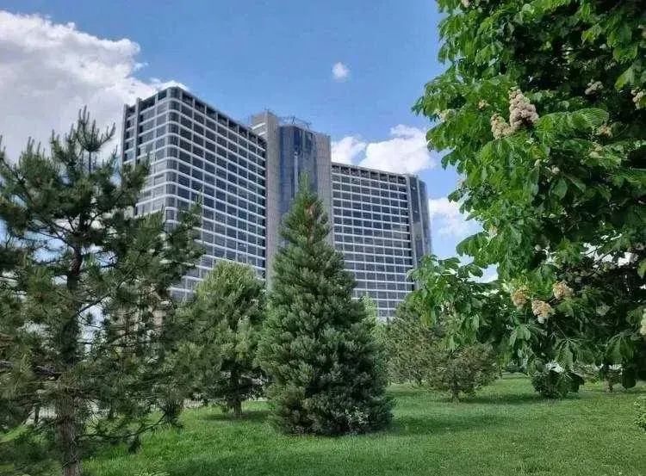
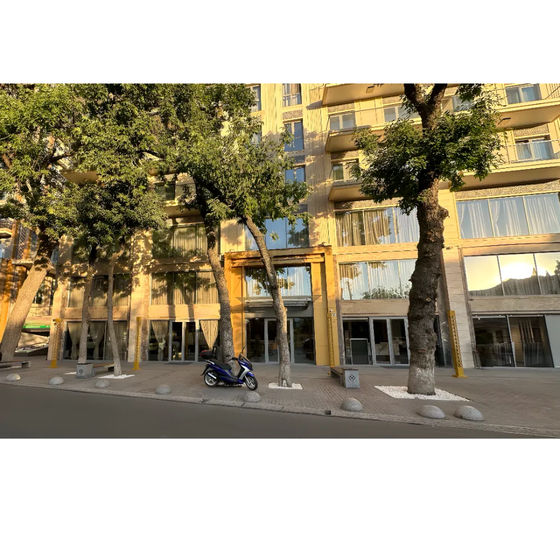
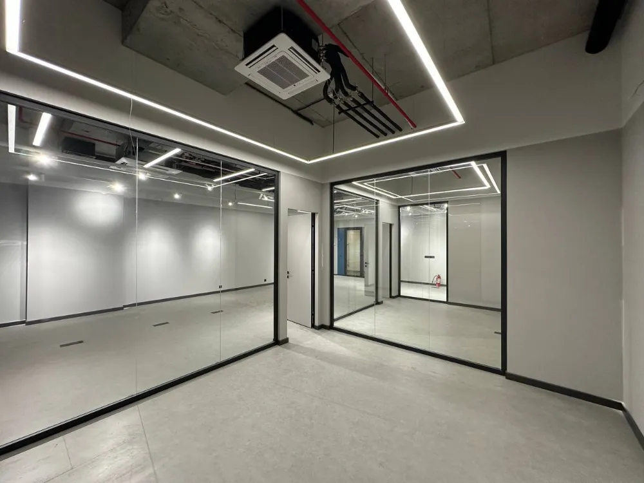
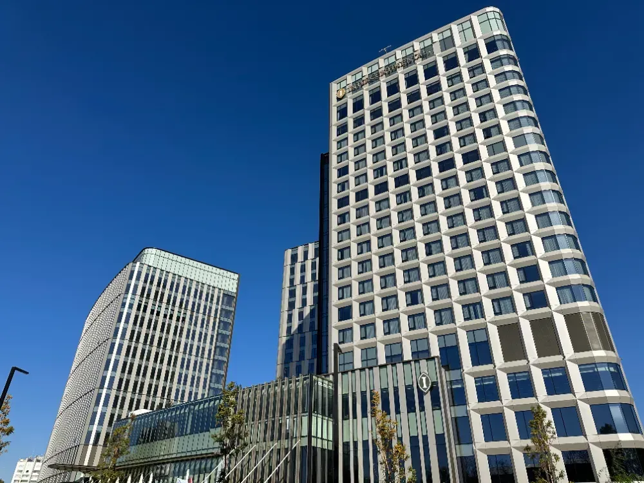
BC Trilliant, situated in the heart of Tashkent, is an eco-friendly, multifunctional complex offering office spaces within a green-certified building. Its modern design and prime location adjacent to the city's central square establish it as a significant urban landmark. The complex itself houses the 5-star Intercontinental Hotel. A four-pipe ventilation system ensures employees enjoy a comfortable office environment year-round, unaffected by external climate conditions, while a professional management company maintains the highest standards of comfort.
Details
Logistics Center - Urta Mahalla
Area: 6,000 м²

Logistics Center - Urta Mahalla

Mahalla citizens' meeting "Urta"

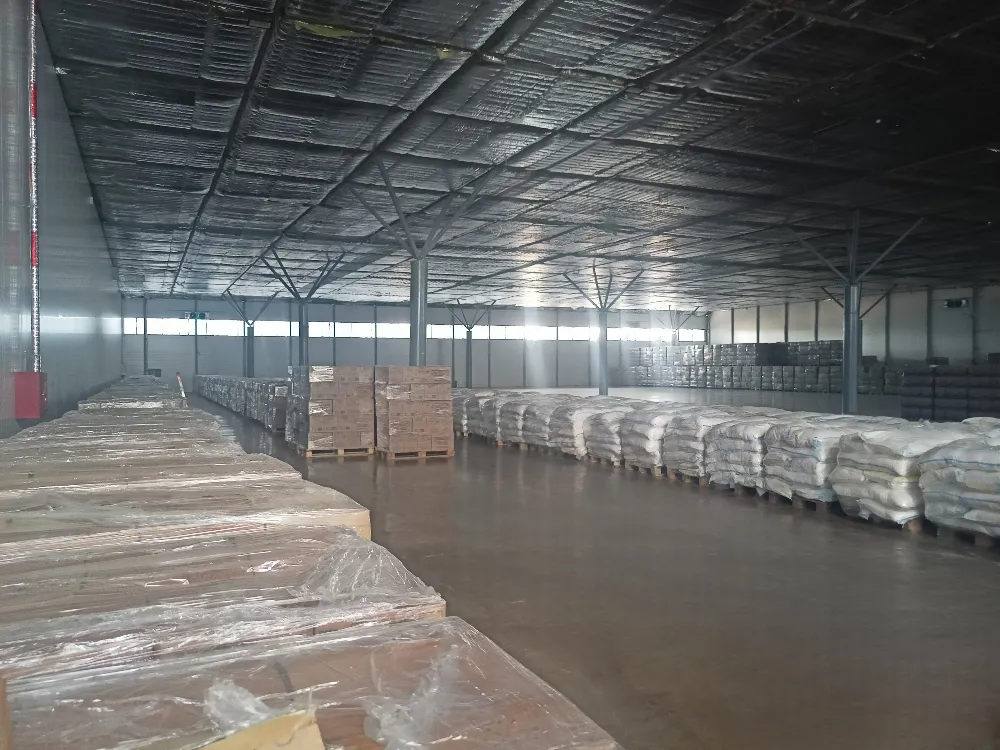
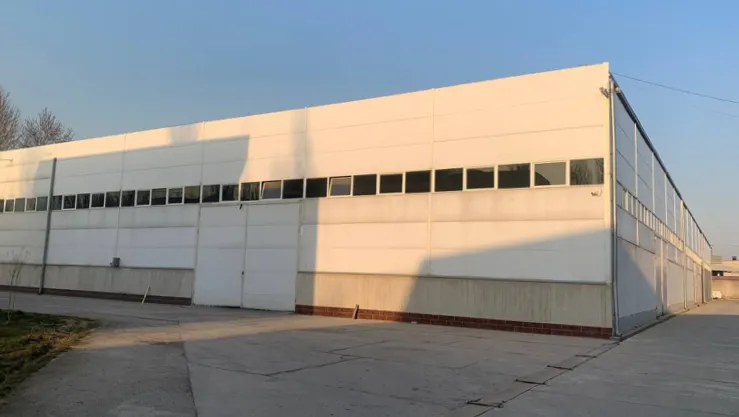
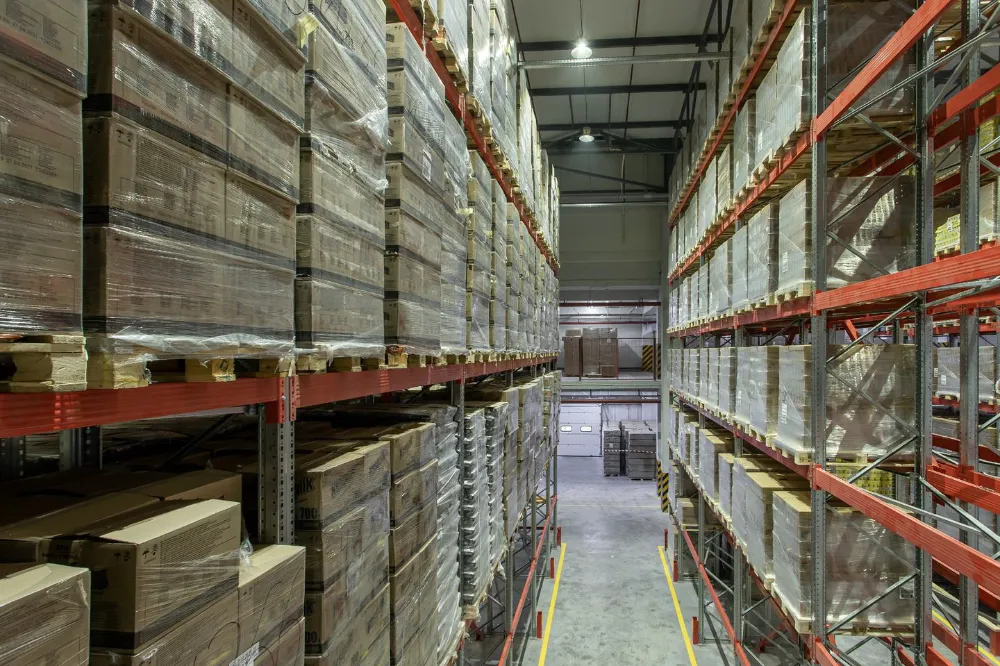
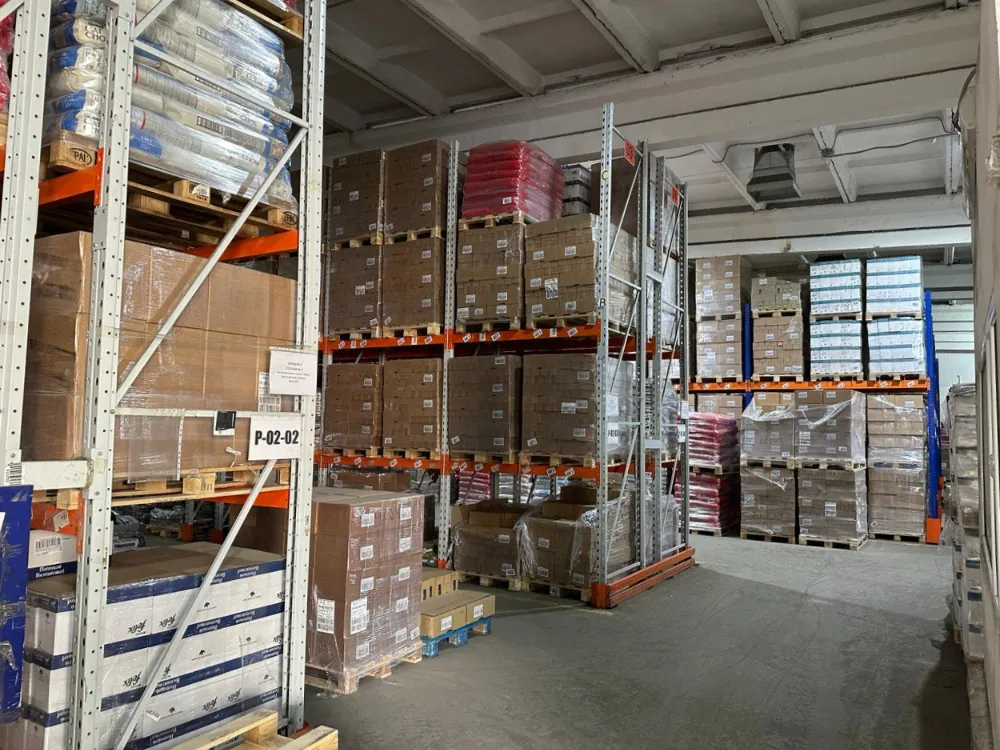
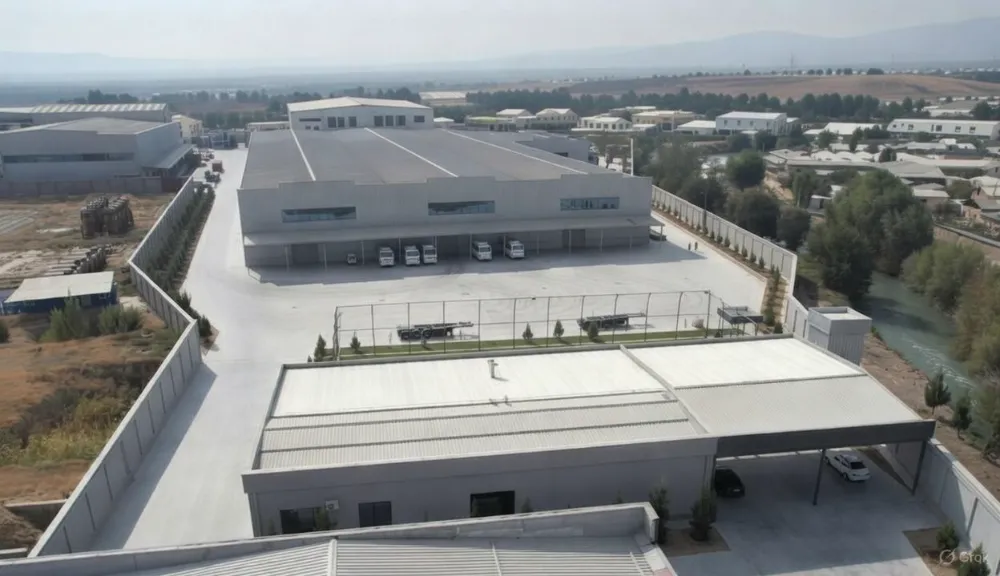
Currently, the warehouse is equipped for floor storage and without installed shelving.

Details
Modera Towers
Area: 16,000 м²
Fitted

Modera Towers

Shota Rustaveli St, 19/2

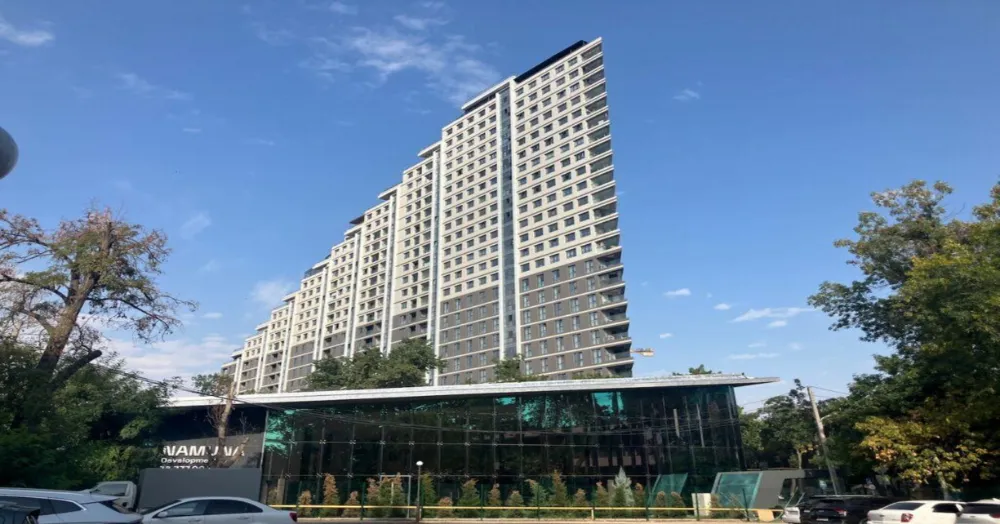
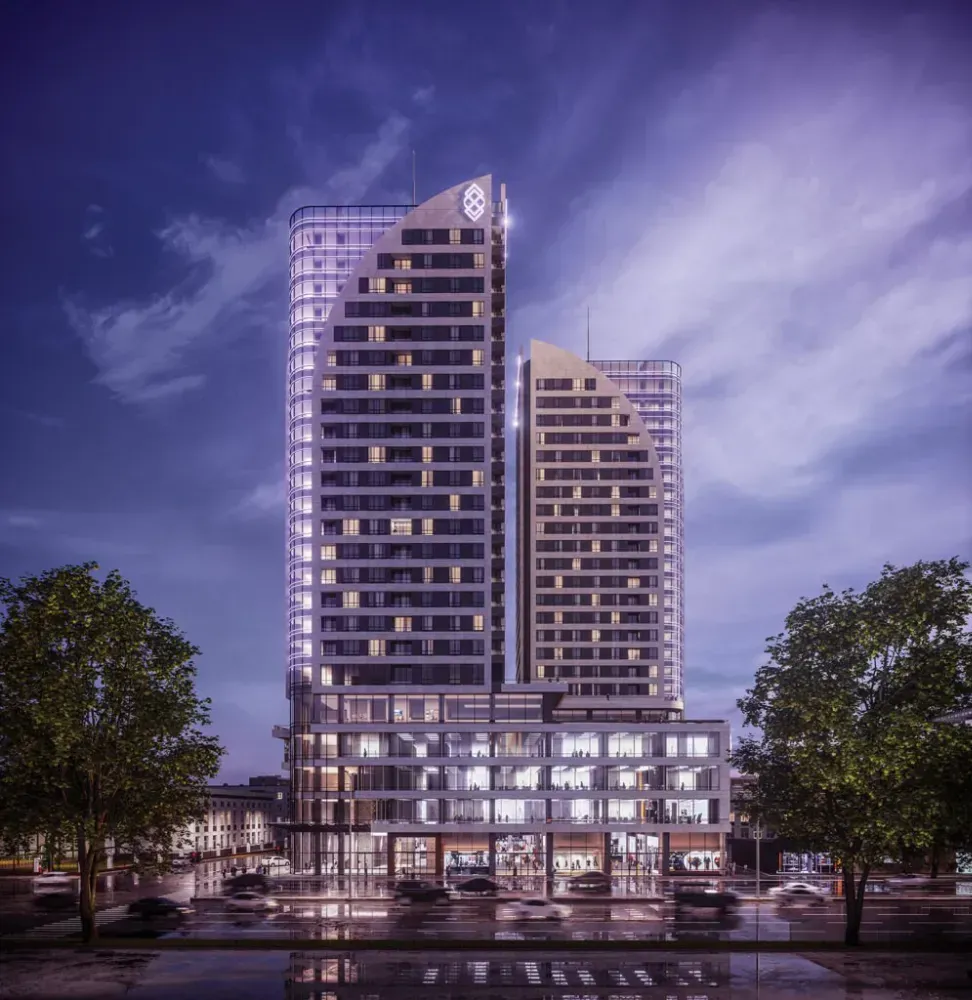
Modera Towers is a multifunctional complex that combines residential properties, a business center, a hotel, commercial spaces, and everything necessary for the comfortable living of its residents. The complex is situated on one of the busiest streets in the capital, close to Friendship Park and numerous other landmark locations. The main entrance at the intersection of Ivlieva and Shota Rustaveli streets leads to a spacious lobby, which includes a designated area for a concierge and guest reception. From here, one can also access the hall leading to the elevators and the communal spaces on the fifth floor of the residence. Spacious passenger and freight elevators from the Finnish company KONE will transport you to your desired floor quickly and silently. For the convenience of office space tenants and complex residents, Modera Towers will feature an underground parking facility with 242 spaces, offering 24/7 security and video surveillance, access control for entry and exit, and direct access to apartments and the business center.

Details
Logistics Center - Yashnabad
Area: 20,000 м²

Logistics Center - Yashnabad

Yashnabad district

This Class A logistics center offers advanced solutions for your business. The facility features a standing seam roof, ensuring durability and reliability. An integrated fire alarm and automatic fire suppression system, including in-rack suppression, guarantees the safety of your goods. Maintaining optimal temperature control (cooling and heating) creates ideal storage conditions. Concrete floors with an anti-dust coating ensure cleanliness and stability. A comprehensive security system covers all aspects of facility protection. We utilize solar energy to maintain environmental friendliness and operational efficiency. Our center is certified according to the international BREEAM standard, confirming its highest standards of sustainable construction.

Details
Yashnabad Building
Area: 50 м²

Yashnabad Building

Small Ring Road 5

Available for rent from January 15, 2026: - Located within a 10-minute walk from "Tashkent" and "Mashinostroiteli" metro stations - The entire renovated building is offered for rent - The building features underground parking for 10 vehicles

Details
Logistics Center – Surum
Area: 7,000 м²

Logistics Center – Surum

Yangihaet District

The Surum B+ logistics center offers excellent conditions for storing your goods. It features units capable of maintaining temperatures from -18°C to +25°C, making it ideal for a wide range of products. Panel barriers provide enhanced security and stability. Dust-free floors with polymer coating ensure cleanliness and durability. Video surveillance of all premises and a fire suppression system with hydrants guarantee a high level of safety. Convenient access and spacious maneuvering areas make the warehouse perfect for logistics operations.

Details
Summit
Area: 200–3,000 м²

Summit

Batyr Zakirov Street

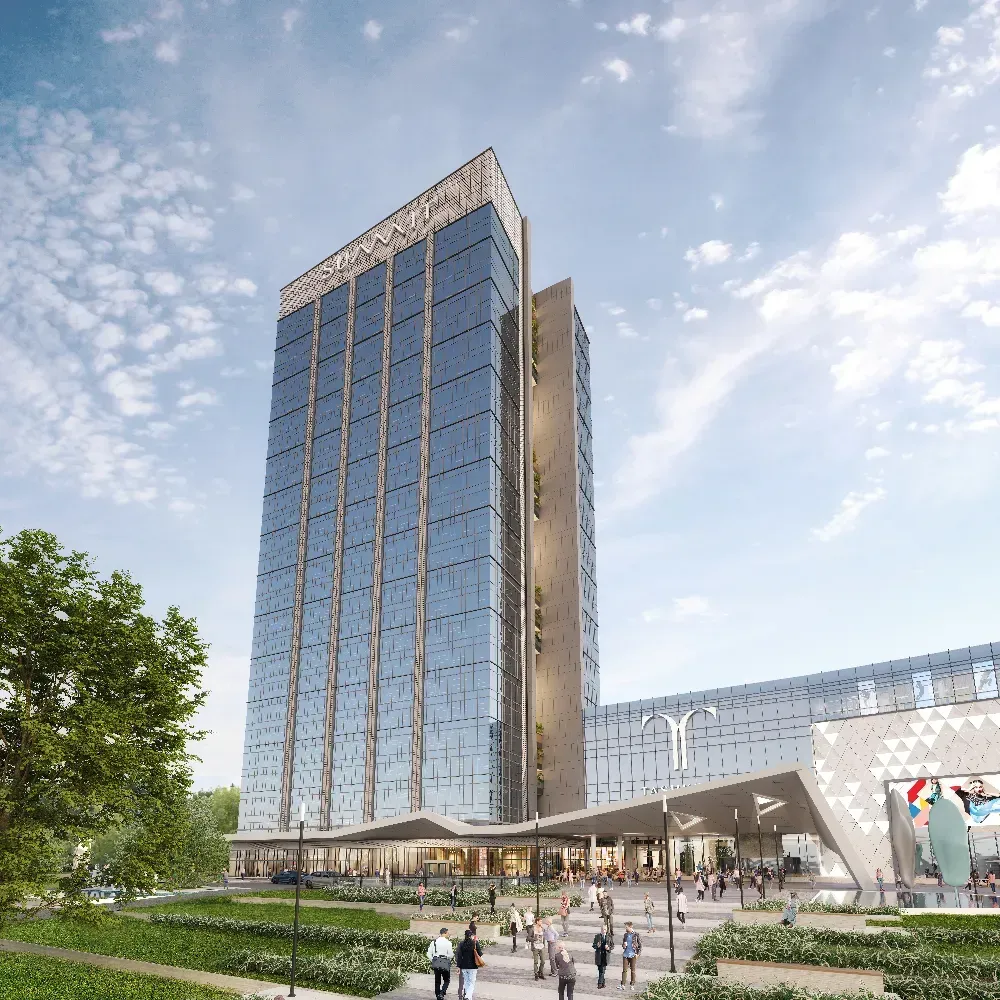
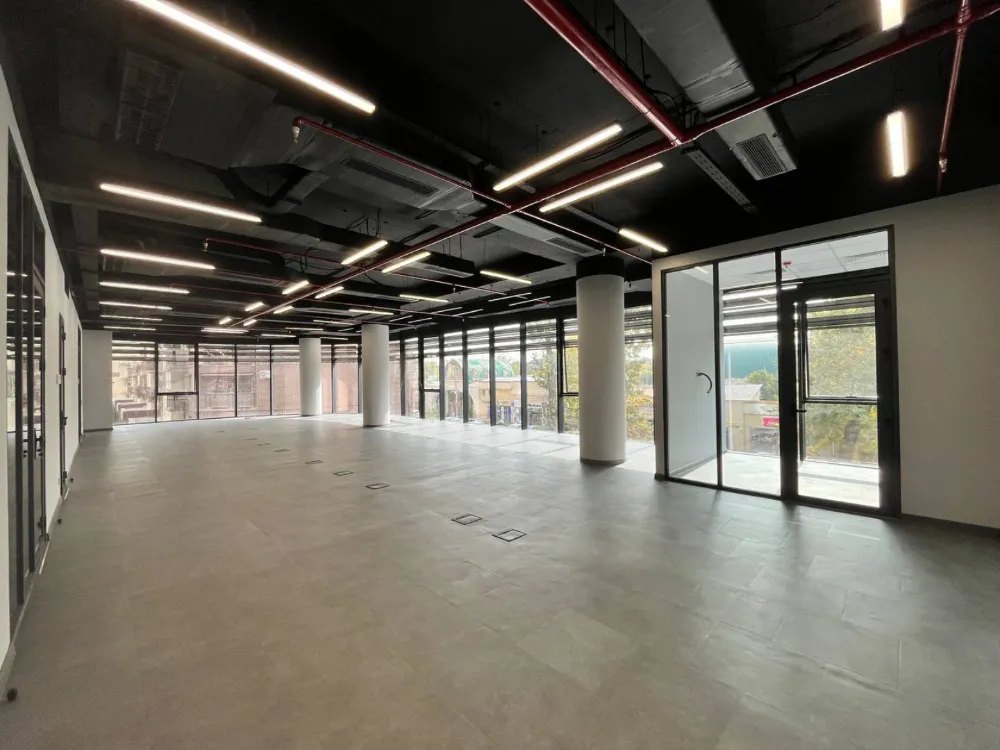
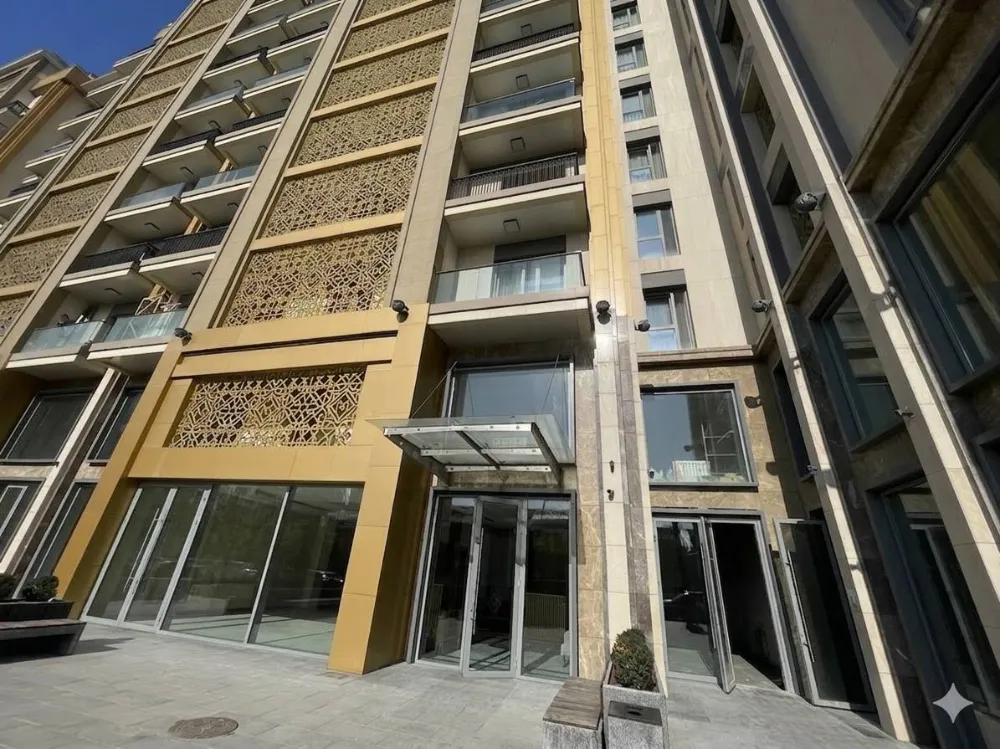
Summit Business Center, a Class A+ facility in Tashkent, embodies innovation and business acumen, rightfully earning its place among the leading business architecture landmarks in Uzbekistan's capital. Strategically located, it offers an ideal environment for business growth. The architecture of Summit Business Center is characterized by a bold, contemporary design, where every detail is meticulously planned to foster an optimal working environment. The building's transparent glass facades enhance its aesthetic appeal. Summit offers a diverse range of office spaces designed to align with the latest trends in workspace organization. It features state-of-the-art technical equipment, including high-speed internet, climate control systems, and advanced security measures. The business center's prime location in the heart of Tashkent ensures easy access to the city's main transportation arteries, making Summit convenient for employees, clients, and partners of tenant companies. Ample parking facilities further enhance the advantages of this business complex.
Details
Logistics Center - Sergeli
Area: 5,500 м²

Logistics Center - Sergeli

Sergeli District

The Sergeli Logistics Center occupies 70% of the facility's area, providing substantial space for your goods storage. The center is equipped with a modern Warehouse Management System (WMS), enabling the optimization of warehouse processes and enhancement of operational efficiency. For employee comfort, office spaces are provided, creating a conducive environment for work and collaboration.

Details
Infinity
Area: 111–3,900 м²

Infinity

Istikbol, 45/5

Infinity Business Center Tower 1 stands out among Tashkent's office buildings with its premium Class A spaces, strategically located at the intersection of Istikbol and Abdulla Kadiri streets. The ground floor welcomes visitors with an elegant lobby and a refined cafe, creating an atmosphere of comfort and style from the very first step. For motorists, a convenient 7-story parking facility with 256 spaces is available, making this location particularly attractive for car owners. Infinity Business Center is more than just an office building; it is a multifunctional space that harmoniously blends comfort, design, and opportunities for business development. The complex is managed by The Tower company, renowned for its impeccable service quality and attention to detail, ensuring tenants the highest standards of working conditions. A stark contrast to the business bustle is the green park located opposite the building, offering ideal conditions for relaxation and strolls during breaks between work processes.

Details
Logistics Center - Almazar
Area: 15,000 м²

Logistics Center - Almazar

Almazar district, Tashkent city.

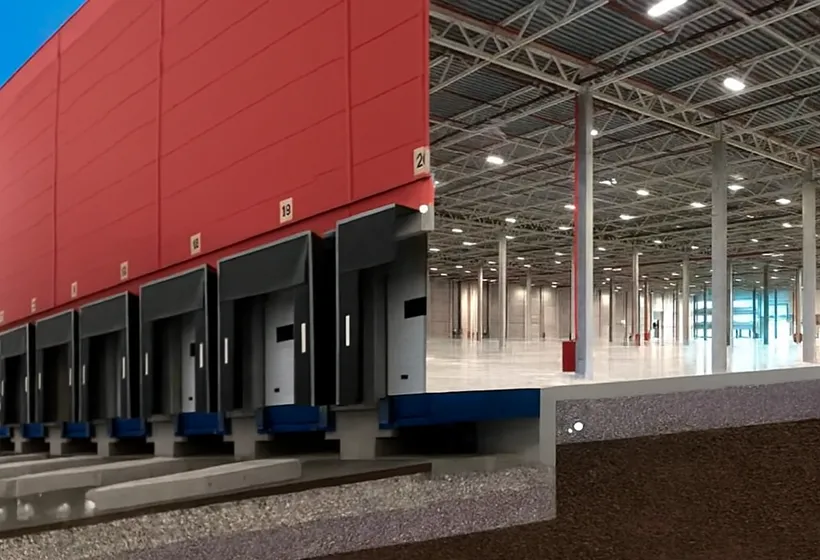
• 14 m ceiling height, mezzanine, 8 loading docks with dock levelers, and dock shelters. • Professional contracting services – cleaning, pest control. • Automatic fire suppression system. • Convenient access to the loading/unloading area for all types of transport, including rail access. • Certified racking systems. • Split system for maintaining set temperatures. • Full cycle of operations at the Distribution Center: receiving, storage, picking, shipping, labeling, co-packing, inventory, and billing via WMS using handheld scanners. • Customer requirements for product shelf life are taken into account.

Details
Office Rental with Renovation
Area: 1,105 м²
Fitted

Office Rental with Renovation

Oloy Bozori Avenue, 64

The premises will be available for rent starting March 1, 2026. A chiller and a two-pipe ventilation system are installed. 10 parking spaces are available in the underground parking.

Details
OLC Logistics Center
Area: 2,500 м²

OLC Logistics Center

Fergana highway, 13/11

- Storage height – 14 meters - Option to connect commercial and customs warehouse zones - A railway line adjoins the warehouse territory - Within walking distance from the "Mashinasozlar" metro station

Details
Trilliant (205 sq.m office)
Area: 205 м²
Fitted

Trilliant (205 sq.m office)

Shakhrisabz, 2

The "Trilliant" Business Center in Tashkent stands as a symbol of innovation and progress in the capital's business landscape. Situated in one of Uzbekistan's most promising and developing districts, "Trilliant" offers its tenants a unique blend of contemporary design, cutting-edge technology, and a strategically advantageous location. The design of the "Trilliant" Business Center embodies boldness and an innovative approach. Elegant architecture is seamlessly integrated with the functionality of each element, making "Trilliant" not only visually appealing but also exceptionally conducive to work. "Trilliant" features a variety of office space types that can be tailored to specific business needs – from open-plan workspaces designed to foster collaboration and creativity to private offices for confidential work. Additionally, the building offers modern conference rooms, negotiation and relaxation areas, as well as cafes and restaurants.

Details
Logistics Center – Rice
Area: 5,000 м²

Logistics Center – Rice

Mirabad district

The Rysovy Logistics Complex offers excellent conditions for goods storage through temperature control (refrigeration). The warehouse features premises maintaining temperatures from -20°C to +4°C, which is ideal for storing various types of products. The storage height is 6 meters, allowing for efficient space utilization. The complex is equipped with a modern Warehouse Management System (WMS), ensuring the optimization of warehouse processes and increased operational efficiency.

Details
Onyx
Area: 200–3,400 м²

Onyx

31-33 Akkorgan Street

The "Onyx" Business Center in Tashkent stands as a pinnacle of architectural mastery and a symbol of the business dynamism of Uzbekistan's capital. This modern complex, situated in the heart of the city, offers an ideal fusion of style, comfort, and functionality. The "Onyx" Business Center distinguishes itself within the urban landscape through its unique design. The building's facade is crafted from glass, imbuing it with a special charm and elegance. This architectural concept not only creates a visually appealing presence but also facilitates the efficient utilization of natural light. For the convenience of employees and guests, the business center features cafes and restaurants, as well as relaxation areas and meeting rooms equipped with everything necessary for conducting business meetings and presentations.

Details
Class A Logistics Warehouse
Area: 45,000 м²

Class A Logistics Warehouse

5a, Shakhrizabz Street

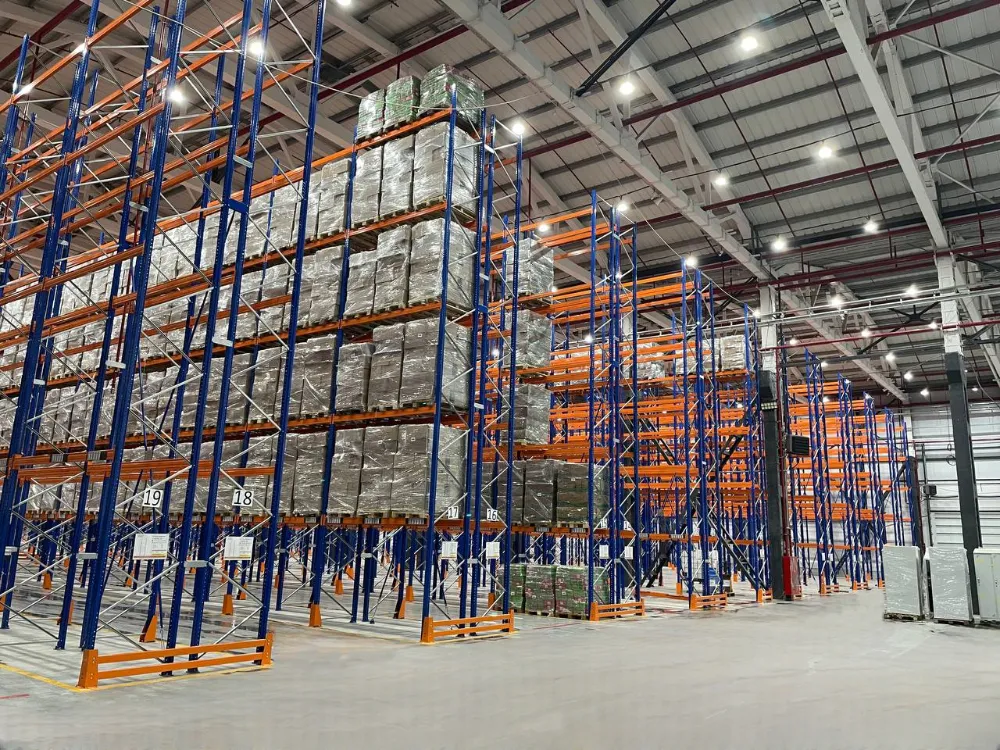
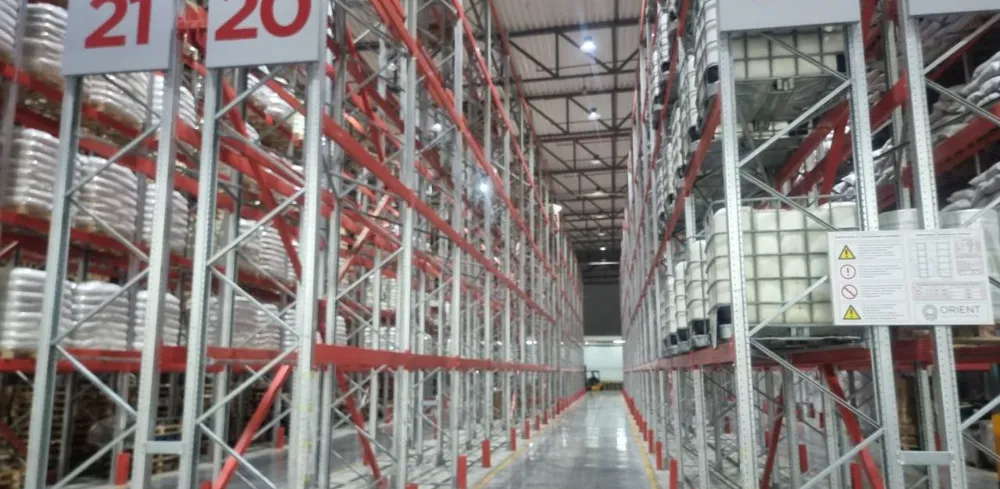
Clear Height: 12 m Floor Load Capacity: 8 t/m² Loading Docks: 1 dock per 800 m² Fire Protection: ESFR sprinkler system (NFPA compliant) Column Grid: Optimized for efficient logistics (12 x 24 m) Climate Control: Minimum +16°C in winter, maximum +25°C in summer Climate-Controlled Freezer and Pharmaceutical Chamber: +2 °C to +6 °C Office Space: Mezzanine options to suit individual requirements

Details
Trilliant (100 sq.m office)
Area: 98 м²
Fitted

Trilliant (100 sq.m office)

Shakhrisabz, 3

The Trilliant project, located in the heart of Tashkent, was designed by DPA, one of the world's leading architectural firms and the designer of the Dubai Mall. Trilliant comprises Class A offices, a 5-star InterContinental hotel, an elite retail zone, restaurants, and a landscaped park. The premises are offered with a ready-made renovation, and there is an option to organize kitchen space and meeting rooms. The building is equipped with a four-pipe heating and cooling system. The ventilation systems allow for a large number of workstations to be accommodated within a relatively small area.

Details
Logistics Center – Panel
Area: 5,000 м²

Logistics Center – Panel

Yashnabad district

The Logistics Center - Panel is situated adjacent to a railway line, significantly streamlining cargo transportation. A portion of the warehouse facilities are designated customs premises and are equipped with temperature control systems capable of maintaining temperatures up to +25°C, allowing for the storage of a diverse range of goods. The absence of restrictions on the composition of stored materials provides you with the flexibility to store any type of product.

Details
Akay City Residential Complex
Area: 108 м²
Fitted

Akay City Residential Complex

Kari Niyazov Street, 4

Key Features: - Ceiling Height: 5.2 meters (Duplex) - Climate Control: Equipped with a split air conditioning system - Office Amenities: Convenient access from the parking area is provided - Office spaces with completed renovations. Premium class residential complex - The layout includes a two-level open-space area, 8-12 workstations, a storage room, an acoustic booth, and a restroom

Details
Bobur Retail
Area: 200–1,500 м²

Bobur Retail

Babur Street, c

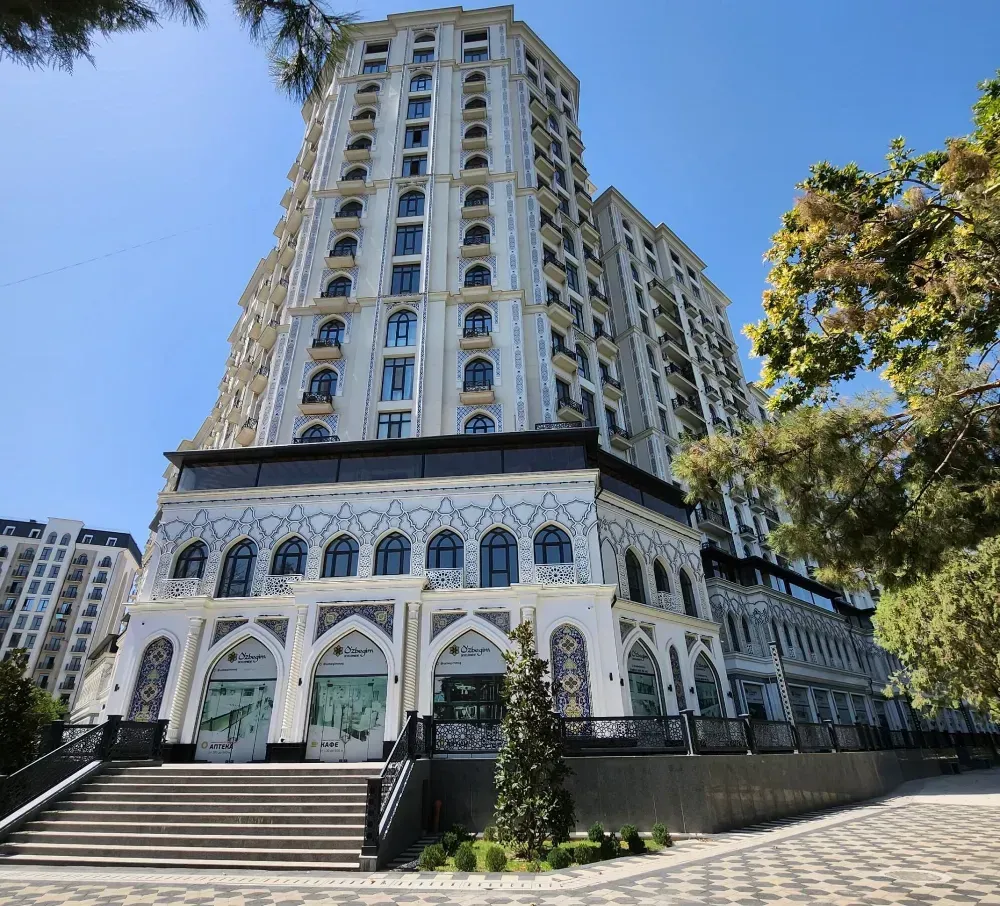
Commercial spaces within the "Uzbegim" residential complex offer multi-level commercial premises adaptable to a wide range of tenant needs. From family cafes to boutiques, pharmacies, and sports clubs, this development is equipped to meet the demands of a modern residential community. The "Uzbegim" residential complex fosters a unique ecosystem where every resident can access essential services and goods within walking distance of their homes. The variety of commercial spaces allows entrepreneurs to select the ideal location for their business, considering the needs and preferences of the local community. Furthermore, the well-developed infrastructure of the "Uzbegim" residential complex and its attractive location make it a desirable place for conducting business, ensuring a steady flow of customers and high foot traffic. The availability of convenient parking spaces, along with easy access to public transportation, further enhances the appeal of this property for tenants.

Details
BC on Bobur
Area: 50 м²

BC on Bobur

Babur Street, 60 A

The business center on Babur Street offers office space for rent at attractive prices, making it an accessible option for tenants. Its convenient location near the airport ensures ease of access for business partners, minimizing travel time. Furthermore, the building boasts a modern design and offers a wide selection of office spaces in various sizes and layouts, allowing tenants to choose the optimal solution according to their needs and budget. The availability of conference rooms, meeting rooms, and relaxation areas creates an ideal environment for business meetings and employee downtime during the workday.

Details
C-space Labzak
Area: 100 м²

C-space Labzak

Labzak St, 64a

C-Space Labzak coworking in Tashkent offers not just office space, but a comprehensive innovative environment. Additionally, three comfortable meeting rooms are available, each capable of accommodating up to 6 participants. These rooms are equipped with everything necessary for an effective workflow: a television, a whiteboard, bottled water, and various stationery supplies for notes and presentations. Should you require a larger-scale event venue, the business center and coworking space provides two spacious conference halls for 10 and 20 people, respectively. These halls are outfitted with all the essentials for hosting significant meetings or seminars, including a projector with a screen for demonstrations, a television, a whiteboard for visual aids, as well as drinking water and stationery for attendees. Furthermore, these halls feature a modern audio system, enabling events with high-quality sound, whether for presentations, lectures, or business meetings. Consequently, C-Space Labzak is ideally suited not only for small team meetings but also for organizing large-scale business events, offering tenants flexible and multifunctional spaces for any requirement.

Details
C-space Chust
Area: 100 м²

C-space Chust

Chust St. 1

C-Space Chust in Tashkent is a contemporary coworking hub designed for entrepreneurs seeking an ideal workspace. This state-of-the-art facility stands as a testament to the city's rapid growth and its embrace of global business standards, fostering the development of new commercial real estate formats. C-Space Chust is strategically located in a convenient residential area close to the city center. Its proximity to major transportation hubs ensures that commuting to and from the business center is effortless for both employees and visitors, making it a highly sought-after location for both local and international companies.

Details
C-space Yunusabad
Area: 100 м²
Fitted

C-space Yunusabad

Yunusabad, 12th quarter, 20a

C-Space Yunusabad coworking in Tashkent ushers in a new era for the city's commercial infrastructure, blending modern architectural aesthetics with advanced functional capabilities. If you are planning to rent office space in the Yunusabad district, C-Space is the most suitable choice. Its location provides access to a variety of local amenities, including restaurants, shops, and leisure facilities. The office spaces at C-Space Yunusabad are flexible and can be adapted to a wide range of business sizes and types. From open-plan layouts that foster collaboration and creativity to more traditional office settings, the center offers a variety of options to meet diverse operational requirements. Accessibility is another key feature of C-Space Yunusabad, with excellent transport links to the rest of Tashkent and beyond. Ample parking and proximity to major roads ensure ease of movement for both employees and visitors.

Details
Prestige
Area: 200–6,600 м²

Prestige

Usman Nasyr Street

The "Prestige" business center in Tashkent stands out with its striking architectural concept, embodying a commitment to innovation and quality. Situated in a key, rapidly developing business district, this business center offers a unique blend of modern architecture, cutting-edge technology, and high-class service. "Prestige" places particular emphasis on creating a professional yet comfortable business environment, where every tenant feels part of a large and successful business community.

Details
ET DXCampus
Area: 1,300 м²
Fitted

ET DXCampus

Magtymguly str., 2/4

The "ET DXCampus" Business Center in Tashkent stands as a prominent example of collaboration between Uzbekistan and South Korea in the realm of business infrastructure. Strategically located in a key district of the capital, this business center offers a unique blend of modern technology and Korean hospitality. The interior of the business center is designed for the utmost comfort of tenants and visitors. Spacious offices with panoramic windows provide breathtaking city views. The business center actively fosters the development of business ties between Uzbek and Korean companies, providing a platform for the exchange of experience, ideas, and cultural traditions. "ET DXCampus" has become an important hub for strengthening economic and cultural connections between the two countries, contributing to business growth and development in Uzbekistan.

Details
Dim Tower
Area: 150–3,000 м²

Dim Tower

Abdulla Qodiriy Street

The "Dim Tower" business center in Tashkent stands out against the city's architecture with its unique design and modern technological solutions. The building's exterior features a glass facade, while the interior office spaces are designed with the latest trends in office design, offering a functional yet comfortable working environment. "Dim Tower" in Tashkent is located in the northern business district of the city, within walking distance of the "Abdulla Qodiriy" metro station, and also in close proximity to major transport arteries. Thanks to its location, tenants and their clients can easily reach the office from anywhere in the city. The complex includes not only office spaces but also commercial areas housing cafes, restaurants, and shops, making lunch breaks or short meetings as convenient and pleasant as possible. For the convenience of tenants and visitors, "Dim Tower" offers ample parking.

Details
The Business Park
Area: 850–4,200 м²

The Business Park

Magtymguly Street, 1 Mirzo-Ulugbek district, Osiyo Street, building 3

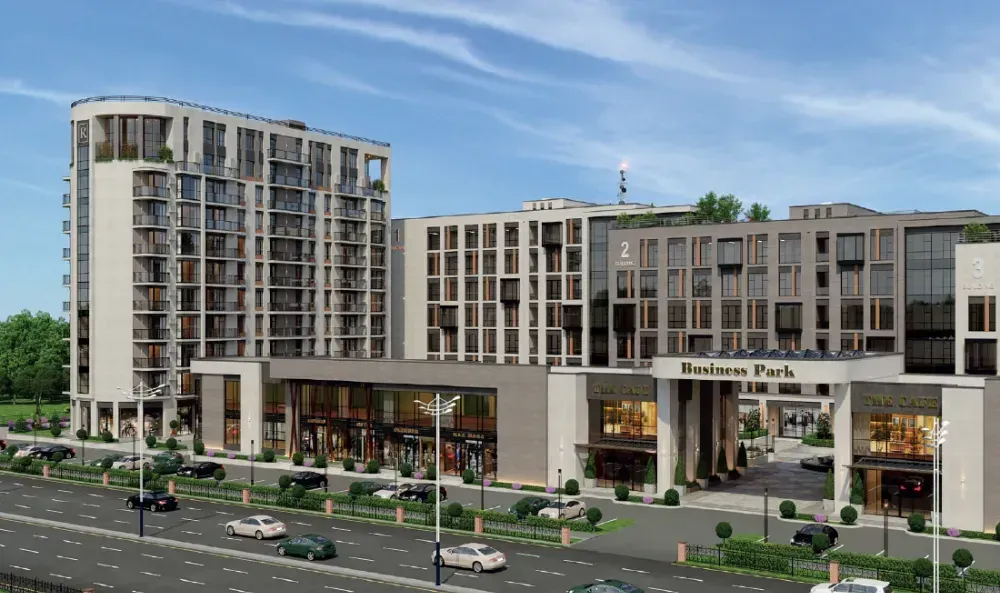
"The Business Park" in Tashkent is a modern business complex, holding a leading position among the capital's business spaces in Uzbekistan. This is due to its dynamically developing district, advanced technologies, and high level of service. The "The Business Park" complex in Tashkent features a well-developed infrastructure, including multi-level parking, restaurants and cafes, bank branches, as well as relaxation areas and a fitness center. The architectural design of "The Business Park" reflects contemporary trends in business space design, combining aesthetics and functionality. The transparent facades of the building not only create a sense of openness and spaciousness but also ensure natural lighting for workspaces. The building is equipped with high-speed internet, modern video surveillance, and access control systems, providing tenants and visitors with maximum comfort and security.

Details
Nest One
Area: 110–1,100 м²

Nest One

Uzbekistan 49A

Nest One Business Center in Tashkent embodies a unique fusion of innovative design and functionality, setting new benchmarks for commercial spaces in Uzbekistan's capital. The building is strategically located within the new "Tashkent City" business district, in the heart of the city's dynamic development, adjacent to major transportation arteries. This prime location offers unparalleled convenience for employees, clients, and partners of tenant companies. The architecture of Nest One is distinguished by its modernity and elegance, seamlessly integrating into the urban landscape. The building's facade is constructed from high-quality materials, which not only lend it a striking appearance but also ensure a high level of energy efficiency. The interior of Nest One Business Center in Tashkent is designed to align with the latest workplace trends, offering tenants flexible office solutions. Open-plan work areas, meeting rooms, relaxation zones, and co-working spaces foster a productive yet comfortable environment for work and collaboration.

Details
New Level
Area: 50–400 м²

New Level

Taras Shevchenko St., 23, Tashkent

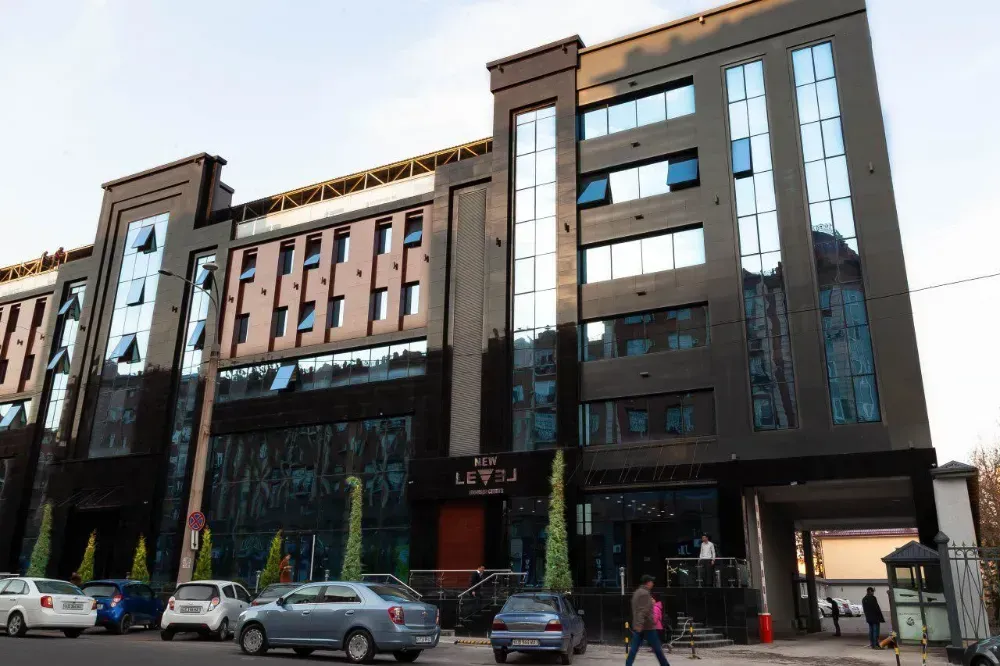
The "New Level" Business Center in Tashkent embodies a modern approach to commercial space in the heart of the city. Its location on Taras Shevchenko Street provides excellent accessibility for both vehicular and pedestrian traffic. The building stands out with its architecture, blending contemporary aesthetics with functionality. The office interiors are designed in line with the latest trends in workspace design, offering tenants comfort and convenience. The "New Level" Business Center in Tashkent is equipped with advanced technologies and infrastructure, ensuring high-speed internet access, modern security systems, and an efficient building management system.

Details
Orient
Area: 150 м²
Fitted

Orient

Oloy Bozori Avenue, 64

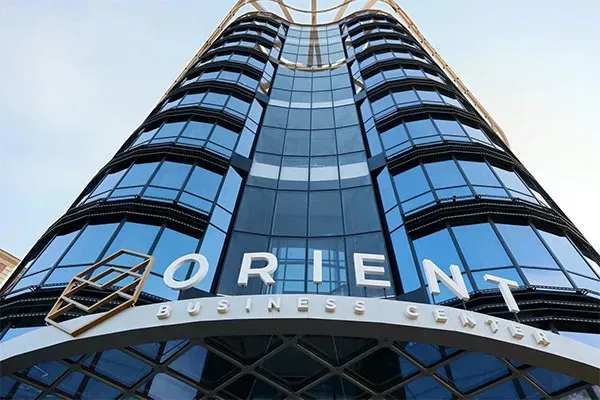
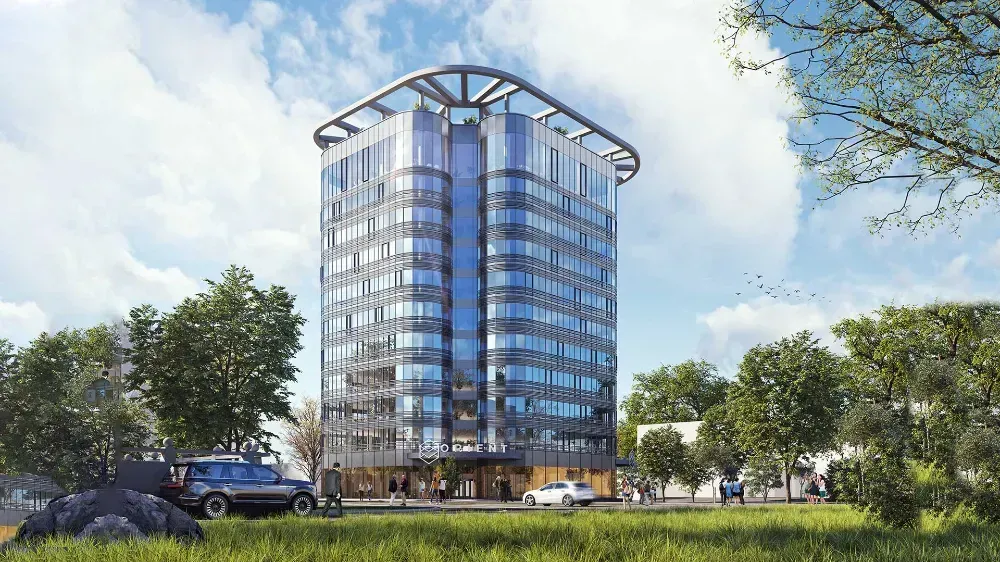
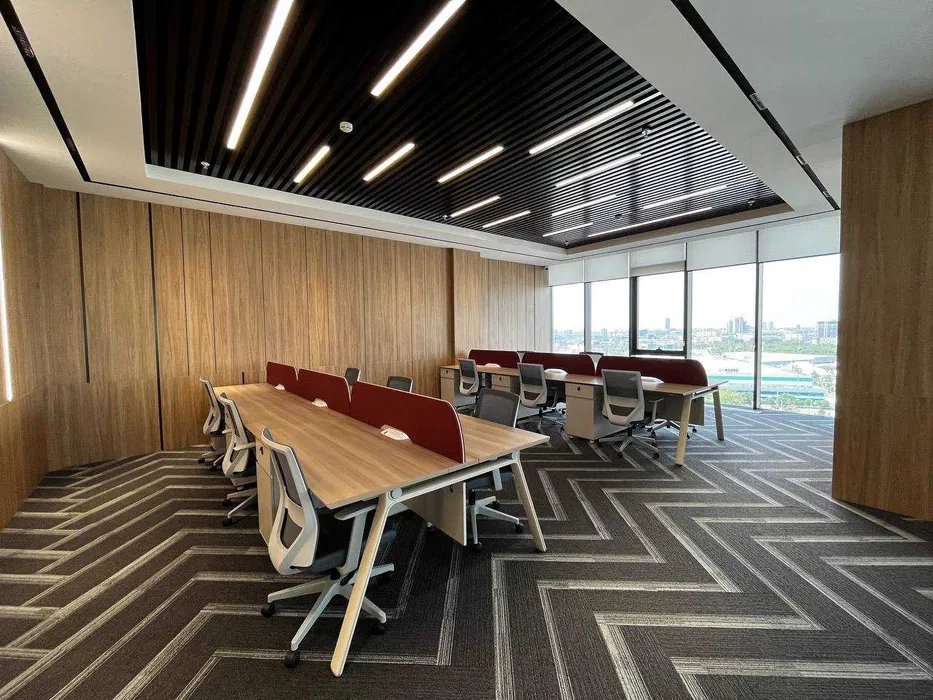
Orient Business Center is a high-quality Class A office building that has established itself as one of the most premium office properties in Tashkent, securing this status for years to come. It boasts an excellent location in the very heart of Tashkent on Amir Temur Avenue. The office features a convenient and balanced division of workspace, which can be organized in either an open-plan or a cellular office style. The advantageous exposure of the spaces, coupled with the building's high technological sophistication, makes this project particularly attractive.

Details
Anhor Residence
Area: 100–1,000 м²

Anhor Residence

Zulfiyakhonim, 38a

BC Anhor Residence is a modern office complex located in the heart of the "Anhor Residence" MFC. It features a spacious lobby, developed infrastructure, and numerous cafes and restaurants in close proximity. It is ideally suited for businesses that value comfort and convenience.

Details
Orient
Area: 300–12,000 м²

Orient

Oloy Bozori Avenue, 64

Orient Business Center is a high-quality Class A office building, excellently located in the very heart of Tashkent on Amir Temur Avenue. The office features a convenient and balanced division of space, which can be organized in either an open-plan or a cellular office style. The advantageous exposure of the spaces, coupled with the building's high technological capabilities, makes this project particularly attractive.

Details
Kayan
Area: 150–650 м²
Fitted

Kayan

Magtymguly, 1

Kayan Business Center is a modern office complex featuring ready-to-use offices with high-quality finishes and equipped with advanced engineering, a VRF system, and access control. The building offers comfortable reception areas, 24/7 security, high-speed elevators, and underground parking. Within the complex itself, there are cafes and restaurants, creating a convenient environment for employees and clients. The property is surrounded by developed infrastructure, with numerous shops, banks, and service facilities within walking distance, making Kayan an attractive business location.

Details
Office for rent in Nest One with renovation
Area: 56 м²
Fitted

Office for rent in Nest One with renovation

Batyr Zakirov Street, 1A/1

- Premises available for rent - Chiller and two-pipe ventilation system installed - Option to rent 2 parking spaces available

Details
Mirabad Avenue
Area: 1,100 м²
Fitted

Mirabad Avenue

Mirabad Street

Commercial premises in Mirabad Avenue are located on the first three floors of the residential complex and feature high-quality finishes. They are equipped with a modern VRF air conditioning system, supply and exhaust ventilation, and are connected by elevator and stairs. The building includes underground parking. Nearby are cafes, restaurants, and coffee shops, creating a convenient environment for employees and visitors. The property is situated in the city center and is suitable for offices, showrooms, and representative offices.

Details
BYD (Sardorkom)
Area: 50 м²

BYD (Sardorkom)

Aybek str., 28/14

BYD Business Center (Sardorkom) in Tashkent, strategically located in close proximity to the Aybek metro station, is situated in the heart of one of the capital's most dynamic districts. The building's contemporary design is complemented by advanced technical equipment, creating optimal conditions for tenants' business operations. BYD Business Center (Sardorkom) in Tashkent offers offices of various sizes, ensuring flexibility in selection and the ability to plan according to the individual needs of companies. Consequently, it becomes an ideal choice for businesses of all scales aiming for innovation and efficiency in their development.

Details
Building on Chust
Area: 1,000–3,000 м²
Fitted

Building on Chust

Chust, 15

Office building located on Chust Street, within walking distance of Buyuk Ipak Yuli metro station. Chiller air conditioning and ventilation system. The building is situated on a secured territory with access to a dedicated underground parking. Due to its location, office employees can easily reach a variety of dining establishments within walking distance. Additionally, a canteen can be accommodated within the building itself.

Details
Orient
Area: 307 м²
Fitted

Orient

Oloy Bozori Avenue, 64

Orient Business Center is a high-quality Class A office building, excellently located in the very heart of Tashkent on Amir Temur Avenue. The office features a convenient and balanced division of space, which can be organized in either an open-plan or a cellular office style. The advantageous exposure of the spaces, coupled with the building's high technological capabilities, makes this project particularly attractive.

Details
Commercial Space Rental on Mirabad Avenue
Area: 370 м²

Commercial Space Rental on Mirabad Avenue

Mirabad Street, 66

Commercial space for your business: - Beauty salon - Barbershop - Flower shop - Office - Retail store - Cafe, coffee shop

Details
Trilliant (3000 sq.m office)
Area: 300 м²
Fitted

Trilliant (3000 sq.m office)

Shakhrisabz, 2

The Trilliant project, located in the heart of Tashkent, was designed by DPA, one of the world's leading architectural firms and the designer of the Dubai Mall. Trilliant comprises Class A offices, a 5-star InterContinental hotel, an elite retail zone, restaurants, and a landscaped park. The premises are offered with a ready-to-use renovation, with the possibility of organizing kitchen areas and meeting rooms. The building is equipped with a four-pipe heating and cooling system. The ventilation systems allow for a large number of workstations to be accommodated within a relatively small area.

Details
Trilliant (100-200 sq.m office)
Area: 100–200 м²
Fitted

Trilliant (100-200 sq.m office)

Shakhrisabz, 2

The Trilliant project, located in the heart of Tashkent, was designed by DPA, one of the world's leading architectural firms and the designer of the Dubai Mall. Trilliant comprises Class A offices, a 5-star InterContinental hotel, an elite retail area, restaurants, and a landscaped park. The premises are offered with a ready-to-use renovation, and there is an option to organize kitchen space and meeting rooms. The building is equipped with a four-pipe heating and cooling system. The ventilation systems allow for a high density of workstations within a relatively small square footage.

Details