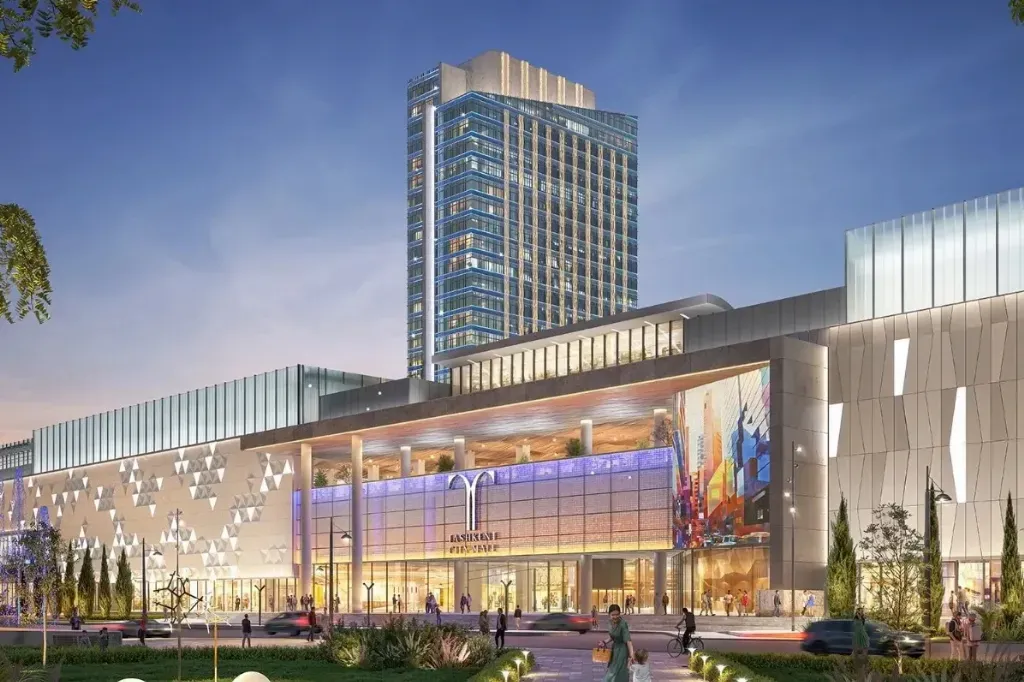
Tashkent is rapidly transforming, with real estate playing a key role in these changes. The term "mixed-use complexes" (MUC) has emerged in the Tashkent real estate market. This term denotes a type of development that typically combines various space utilizations: core functions like residential, retail, and offices, as well as optional ones such as entertainment venues, hotels, medical, and educational facilities. The configuration of a property depends on its location, the level of competition in the surrounding area, the size and purpose of the plot, and overall market demand.
However, for many people not involved in the real estate market, the concept of MUC often causes confusion and remains unclear. Many assume it's simply a building with commercial spaces on the lower floors and residential units above. According to the definition in the handbook from ULI (Urban Land Institute), mixed-use complexes include three or more significant revenue-generating functions (retail areas, business centers, apartments, hotels, entertainment and leisure spaces, fitness clubs, and other segments) that are mutually supportive, thereby ensuring more efficient use of the property. This real estate format generates revenue from various segments within a single project.
There are two approaches to designing and planning MUC projects: vertical and horizontal. In vertical planning, different segments are integrated within a single building vertically (e.g., retail and office spaces on the lower floors, and residential on the upper floors). Such projects are predominantly built in city centers where land is scarce and expensive. In horizontal planning, all components of the project (residential, offices, retail spaces, etc.) are located on a large territory but within a unified project with shared internal infrastructure and landscaping.
In terms of location, mixed-use complexes are most in demand in the central and business districts of a city. This is due to the high traffic concentration, the presence of target audiences, and convenient transport accessibility, making these properties more attractive compared to residential areas.
From Boston to Tashkent
The first developments of this kind appeared globally in the 19th century. One of the earliest examples is Quincy Market in Boston (USA), built in 1824, which served as a space for trade and gatherings. In Western countries, mixed-use complexes have undergone several stages of development, evolving from basic solutions to unique concepts that not only meet market needs and trends but also set new standards.
Until recently, the Tashkent real estate market was unfamiliar with the concept of modern mixed-use complexes. Key examples in the capital include projects like Nest One, Piramit, Modera Towers, Lot No. 3 in the Tashkent City cluster, Infinity, and others. However, it is too early to speak of a confident trend in the construction of such complexes; currently, these formats are realized in the city as isolated examples. The area of these complexes varies significantly, from 50,000 sq. m to large-scale projects announced by developers at 400,000 sq. m. Everything depends on the project's composition and content, as well as the parameters of the plot it occupies.
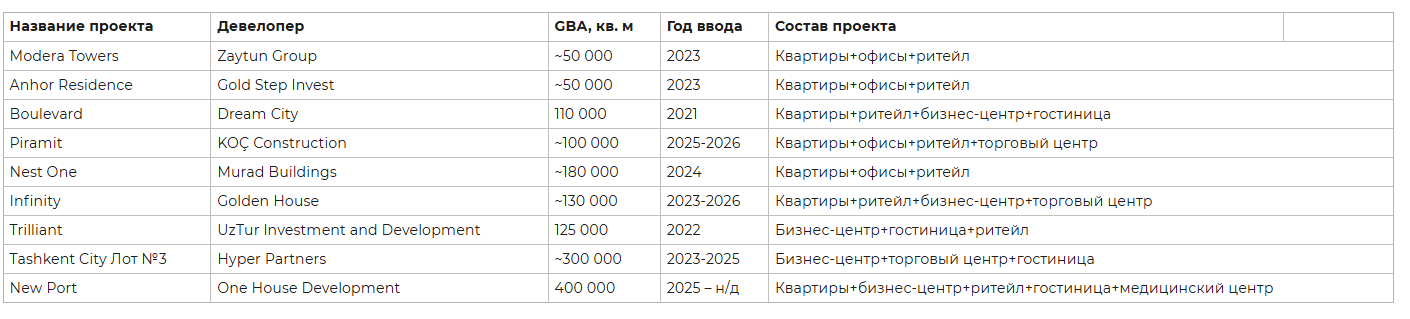
Key MUCs in Tashkent, Jan. 2025
Shifting Consumer Habits
Today's homebuyers have new demands: there's a growing trend and demand for automation and ultra-fast delivery from retailers, as well as a desire for local shops and services within walking distance. For instance, for millennials and Gen Z, the proximity of services and the automation of delivery and payment are becoming more important than traditional retail formats. The need to travel to a store for planned purchases is diminishing. The 2020 pandemic also influenced work formats; remote work has become as much a part of an office employee's daily life as working within the office building. These trends contribute to the creation of attractive and multifaceted spaces, especially where office spaces are prioritized, minimizing travel time.
According to the 2023 Community and Transportation Preference Survey conducted by the National Association of Realtors (NAR) in the USA, about six out of ten residents in large cities are willing to pay more for a home in a neighborhood with developed infrastructure within walking distance. There is even a direct correlation between generation and the willingness to pay a premium for convenience and speed of access. Among those who consider this an important factor, approximately 90% are from Gen Z and millennials. They state they are willing to pay more for housing in a walkable location to infrastructure, with a third of them willing to pay significantly more. According to a similar study conducted in 2019, the number of respondents visiting fitness centers, wellness, and medical facilities in mixed-use development locations increased by 36%.
MUCs as a New Standard of Comfort
One of the key advantages of mixed-use complexes, at first glance, is the convenience and quick access to services and amenities within walking distance. For urban dwellers, mixed-use complexes offer the opportunity to use services within a single property, which is particularly relevant in areas with underdeveloped commercial infrastructure.
For developers, building MUCs becomes a way to diversify risks associated with selling spaces of different formats. However, the success of such a strategy depends on the project's concept, its competitive advantages, and correct pricing. With proper design and professional management, each segment within an MUC can enhance the profitability of neighboring segments, creating a synergistic effect.
Evgeny Grihanov, Director of CMWP management company, which manages and operates the iconic MUC Nest One – known as the tallest residential complex in Uzbekistan – agrees with this. "MUCs are comparable to ecosystems where residents can access services and amenities regardless of weather conditions, without going outside. A successful example of this approach in Central Asia is Abu Dhabi Plaza in Astana – a large-scale project of five buildings with a total area of over 500,000 sq. m. In Tashkent, an interesting example is the office and retail complex in Tashkent City (lot No. 3), which includes Uzbekistan's largest shopping mall, as well as office and hotel towers. With well-thought-out infrastructure provided by the owner or investors, this MUC can become a smaller analogue of the Moscow City concept, where residents can move between facilities without leaving them. In the local climate, mixed-use complexes can be particularly in demand as they allow people to meet their daily needs within the property. For those who spend more than 8 hours a day, 5 days a week in the office, such a location becomes extremely convenient." However, according to Evgeny Grihanov, one of the most challenging tasks remains maintaining a unified concept for the property. "This is because selling spaces to different owners makes it difficult to preserve the integrity of the concept and complicates providing residents with the necessary level of services in the required volume and quality, thereby reducing the complex's attractiveness."
The limited access of developers to project financing and the high cost of attracting funds through commercial banks affect the solution to this complex problem. The main issue, according to Grihanov, is the lack of institutional investors who could ensure long-term concept stability, while developers often aim to sell spaces as quickly as possible and exit the project.
The market for such properties in Uzbekistan is in its early stages of development and, one might say, is testing concepts that are most suitable for the needs and demands of local residents. With an increase in the volume and number of foreign investments and international companies, the demand for such properties will grow. This can be related to both specific corporate cultures and high standards and requirements for employee accommodation.
The Dark Side of MUCs: Risks, Mistakes, and Solutions
Despite the advantages of mixed-use complexes, developers often face a number of challenges. Based on the examples of some completed projects in Tashkent, the consequences of insufficiently thought-out decisions can be identified:
— An excessive volume of commercial space has led to a high vacancy rate in some projects, reducing economic efficiency.
— The sale of infrastructure and commercial spaces to different parties has resulted in residents encountering a chaotic mix of tenants of varying quality or uniform format.
— The absence of a unified rental pricing system makes the property less competitive.
— The lack of a professional management company leads to inadequate control over the quality of property operation, degrading its functionality and perception among residents.
When designing mixed-use complexes with a residential component, competent zoning and separation of people's flows are crucial for successful operation. Residents, shoppers, office employees, and other visitors should have separate routes and access points corresponding to the functions within the complex. This, of course, increases construction costs due to the need for additional entrances, elevators, reception areas, and lobbies. In large horizontal-type projects, MUC construction can be carried out in stages, with individual segments of the complex commissioned sequentially. For example, residential blocks may be commissioned first, while other segments (business or shopping center) are still under construction. The successful implementation of a project in such cases depends on an accurate assessment of the market potential of each segment, which will allow for revenue generation from completed facilities even before the entire project is finished.
The high cost of maintaining and servicing MUCs is also an important factor. Different functions within a project require various design solutions, specialized equipment, and significant labor costs to ensure their proper functioning. Moreover, different segments within the complex (residential, commercial, office, or entertainment) may differ in their management methods. Therefore, it is crucial for the developer to engage a professional management team and specialized operators even before the property is commissioned. It is important to define areas of responsibility, operating procedures, and coordinate interactions among all management participants in advance.
Keys to success: how to design a commercial zone in an MFC. Commercial infrastructure is not only an additional source of profit for the developer but also influences the project’s image and its appeal. The buyer is willing to pay a premium for the unique value of a comfortable environment and a variety of services and amenities within walking distance. The size and number of commercial (retail) spaces are determined individually for each project, as there is no single standard that would regulate their share within a residential complex. This indicator varies depending on the scale and location of the project, the target audience and market positioning. For example, premium projects are characterized by the presence of high-end boutiques and restaurants, while in the mass segment the focus is shifting to supermarkets, pharmacies and basic services. In large multi-functional residential complexes, the share of commercial infrastructure can be as much as 10%, while in residential buildings this figure rarely exceeds 5% of the total living area.
For example, commercial areas located on the ground floors should be designed taking into account the needs of potential tenants and their businesses. This includes optimal room dimensions, column spacing, the presence of panoramic windows, convenient access routes, and other characteristics that will ensure high functionality and attractiveness of the spaces. Errors made at the design stage can lead to difficulties during operation, which will be either too expensive or impossible to fix. Subsequently, such shortcomings can have a negative impact on tenants: turnover and foot traffic will decrease, which means the profitability of the purchased spaces for investors will also decline. For example, to accommodate a large supermarket, it is necessary to pre‑plan a spacious and properly designed retail space with a minimal number of columns, a convenient parking area, and a hidden zone for unloading goods. For a café or restaurant, it is important to create an attractive space with panoramic glazing and good visibility, the necessary technical capacity to accommodate equipment, and a convenient terrace.
The developer’s goal is to create a real estate project, sell it, and generate profit. Of course, selling a multifunctional complex in parts is possible, but it is highly undesirable. The new owner of the sold premises may change their purpose, and this will affect the perception of the entire property by residents. For example, instead of the promised fine‑dining restaurant or high‑quality supermarket, a plumbing store or an online order pickup point may appear in a prominent location. The best product will be created where the developer retains control, keeping key infrastructure spaces, such as shopping galleries and service areas, in their ownership, ensuring compliance with the stated concept. This approach will help avoid situations where inappropriate shops and dubious services appear instead of high‑quality retail or cafes.
According to Evgeny Grikhanov, the manager of MFC Nest One, if the developer decides to sell all the space in the complex to various owners, maintaining the concept and managing the facility becomes the responsibility of the management company. It is this company that plays a key role in maintaining the original design and effectively managing operational processes, regardless of whether the facility remains in the developer’s ownership or is sold in parts. At present, Tashkent continues to have a high demand for such projects, which is due not only to the affordable price at the initial sales stage but also to the interest in complexes that offer a unique concept and a wide range of infrastructure.
Nevertheless, selling such properties in parts is associated with difficulties in maintaining the declared quality and concept. Residents often express disappointment when the promised services, such as cafes, fitness rooms, or recreation areas, open with a delay or are absent altogether. This underscores the need for careful planning and professional management to maintain interest in the property and its appeal. However, it is encouraging that in the Uzbek market, developers are gradually beginning to realize that selling premises may carry risks for preserving the concept, and that working together with a professional management company will help preserve it as much as possible.
Defining the project concept is impossible without a marketing analysis of the environment. Such an analysis makes it possible to identify the needs of future residents, forecast demand, and create a competitive project. As we mentioned earlier, IFC projects can include a wide range of space uses; however, not all segments in such projects will be equally important — priority will be given to the functions that have the greatest potential in each specific case. As a rule, the main criterion for success for a project developer is income; however, the functions that bring the greatest benefit now will not necessarily remain the most profitable in the future. It is important to take into account the state of the market and current trends in several segments simultaneously: residential, office, retail, and in some cases, the analysis also covers hotels.